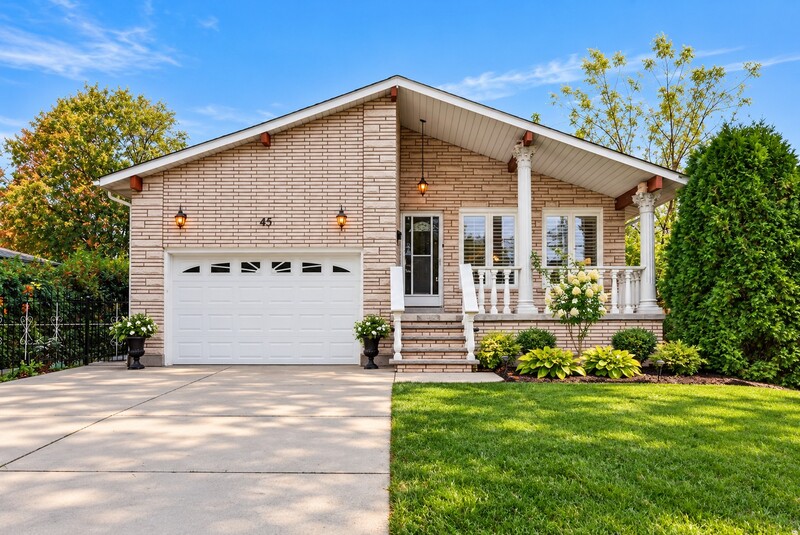
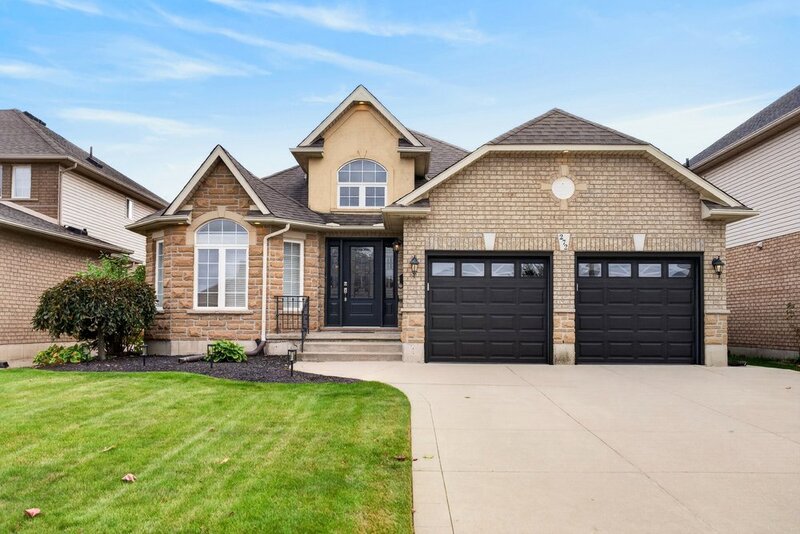
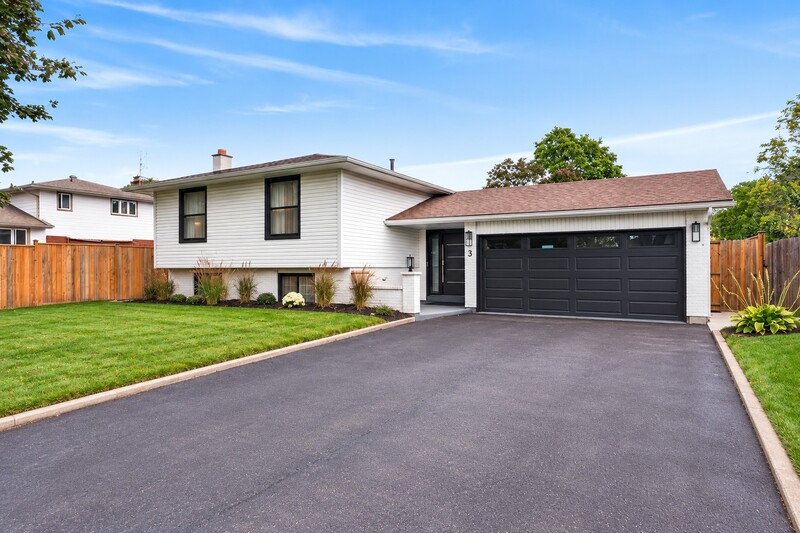
Luxury homes from the Mazza Team
BrowseMaximize the value of your home today, while creating a plan for your family's future.
Learn More!


Luxury homes from the Mazza Team
BrowseMaximize the value of your home today, while creating a plan for your family's future.
Learn More!
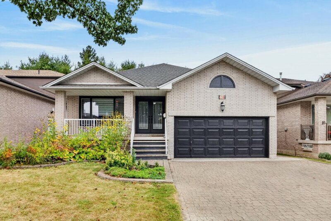
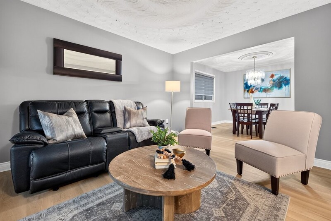
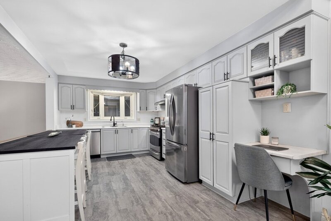
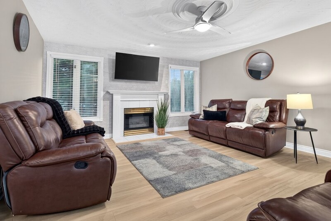
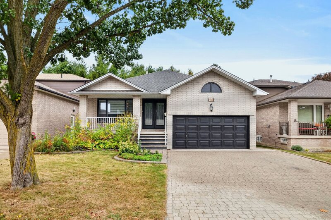
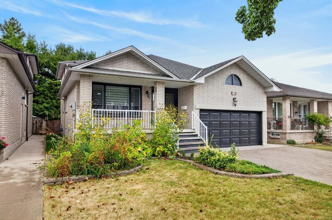
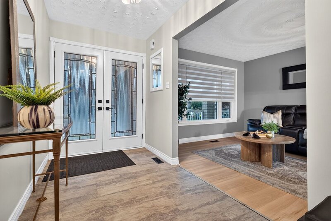
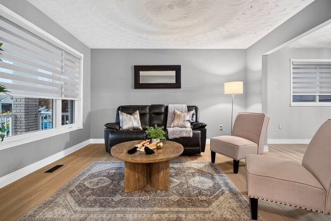
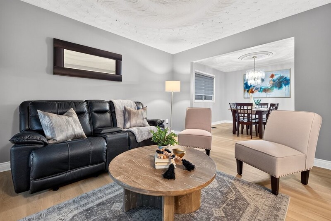
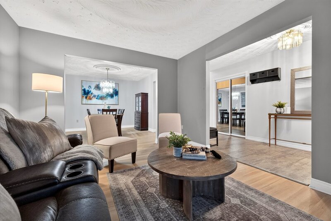
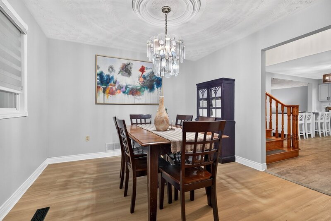
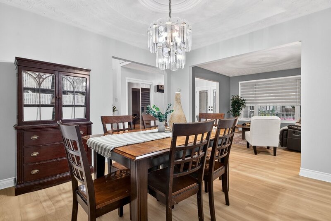
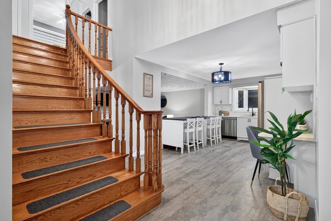
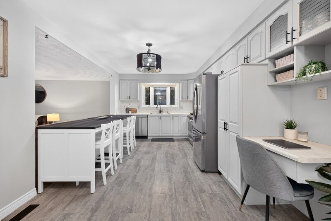
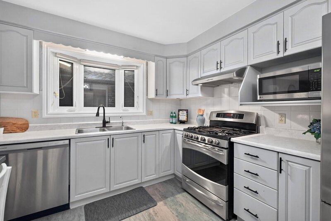
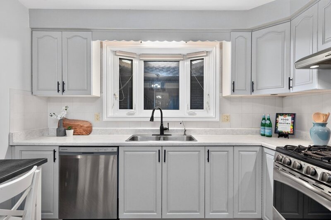
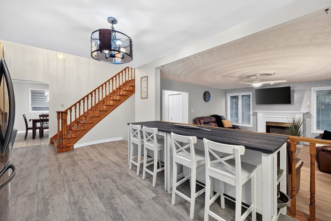
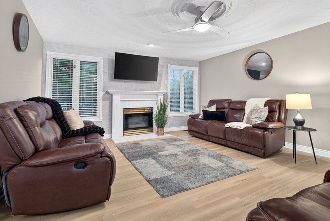
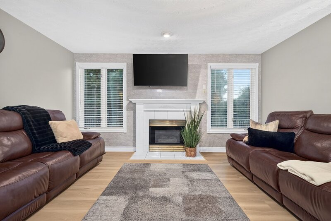
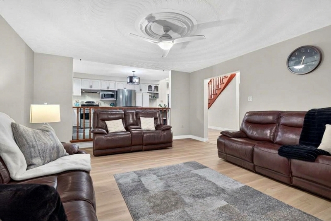
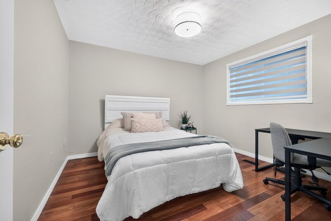
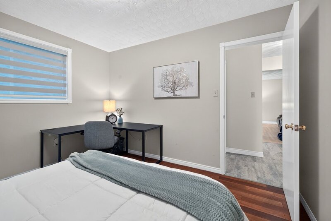
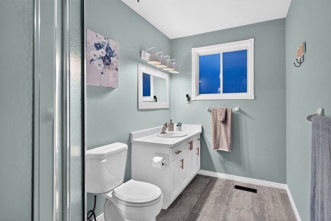
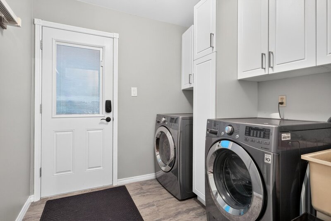
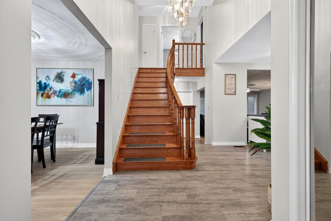
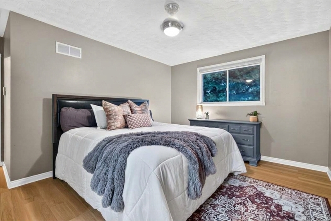
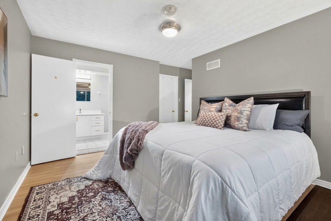
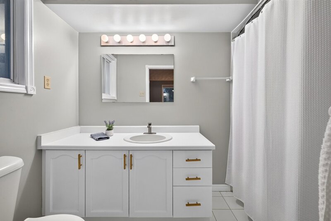
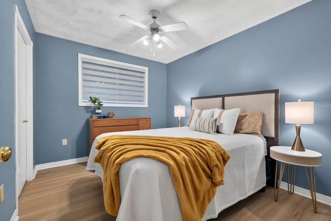
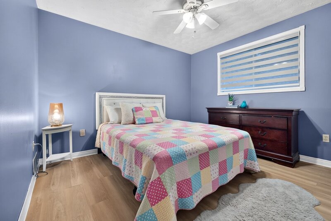
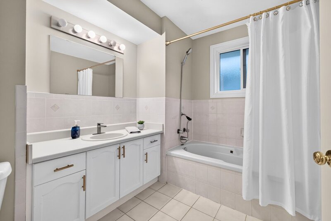
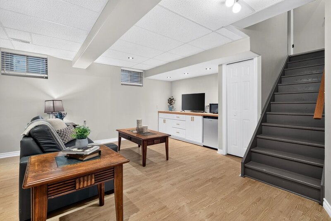
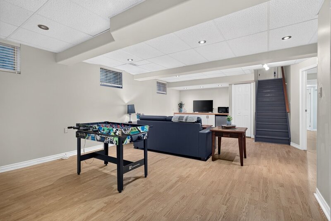
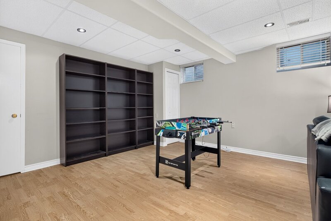
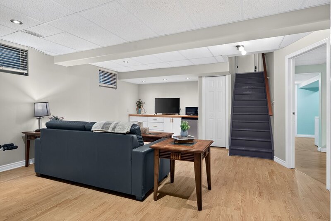
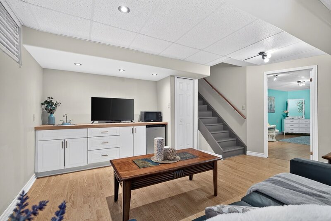
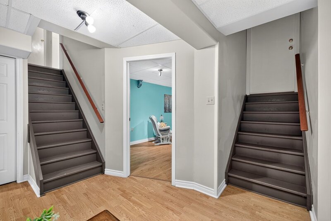
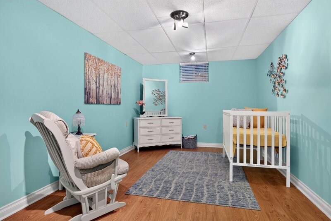
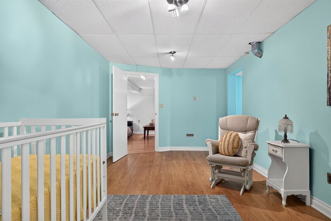
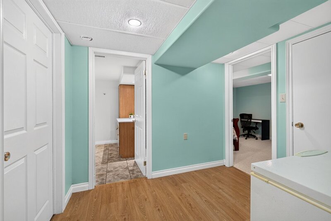
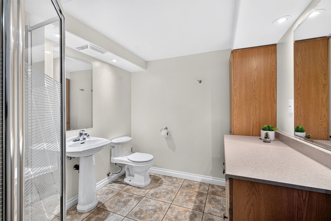
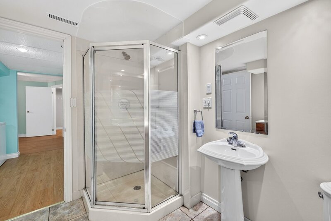
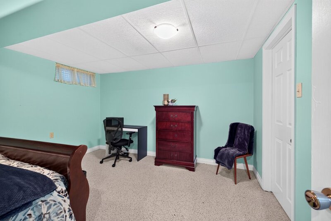
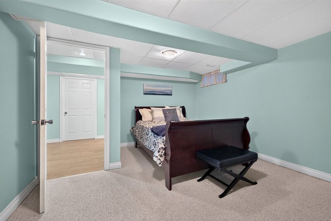
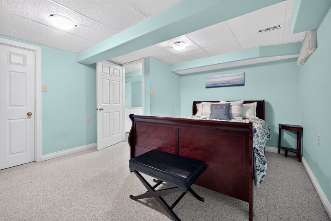
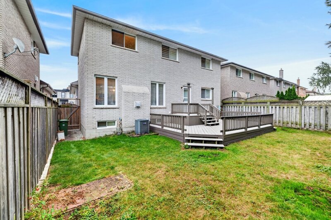
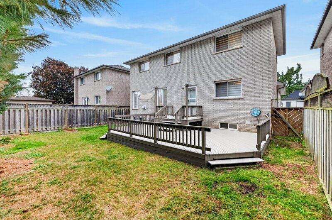
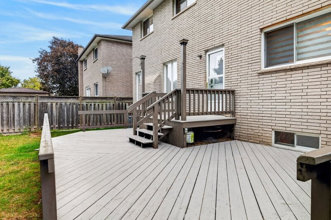
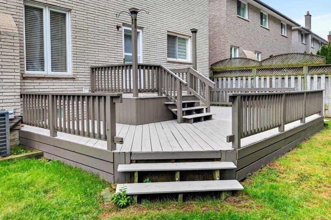
Want more information on this property? Want to schedule a viewing? Just fill out the form below or give us a call at 905-662-1407
Here are some similar listings you might be interested in.
Our Mission: “We strive to serve an amazing group of people we are fortunate to call clients, who have the vision and dream of Real Estate Ownership & Wealth; clients we will inform, educate and work with through the entire process of buying and selling, to ensure a great decision, while delivering a great experience, every time!”


905-662-1407


426 Highway 8
Stoney Creek, ON L8G 1G2